Book the Hub Classroom
The Hub Classroom is a fully functional audio/video recording and presentation space located within the Teaching and Learning Innovation Hub.
The Classroom is used for professional development sessions, workshops, lecture recording, webinars, video viewing, meetings, and much more. It’s flexible design and available technology allow for a number of different arrangements and uses.
The following list identifies what’s available for you to use in the Classroom:
- Long-range projector for presentations
- Short-range interactive touch-screen projector
- Retractable projector screen
- Computer workstation and/or laptop
- HDMI cable to project from your own laptop (coming soon!)
- Wireless keyboard and mouse
- Mobile podium
- Ceiling microphones
- Lav and desktop microphones
- Video camera for recording the room + presentation
- Floor plugs
- Cambrian Staff or Hub WiFi network
- Large stationary whiteboard
- Large mobile whiteboard
- Dry-erase markers
- 8 rectangular tables on wheels (for easy room arrangements)
- 20 standard blue chairs on wheels
- 2 large plush chairs on wheels
- 6 large plush chairs on wheels with cup holders and built-in desks
- Additional tables and chairs available upon request
- Desktop web camera (ex: for GradeCam) available upon request
How to Book the Classroom
You can request to book the Hub Classroom by adding the room “1271B” as a participant in your meeting/workshop via Outlook.
Just as you can view the calendar availability of your guests on Outlook, you can also view the availability of the classroom. When you add room 1271B as a participant, you can check the “Scheduling Assistant” in Outlook to view when the Classroom is available. Choose any block of time that doesn’t have a booking.
Once you book the Classroom on Outlook, the Hub Team will receive a notification that you’ve requested to book the room and we will approve the booking, or contact you if there is a scheduling conflict.
Classroom Arrangement Styles
There are a variety of ways you can set up the Classroom to meet your needs:
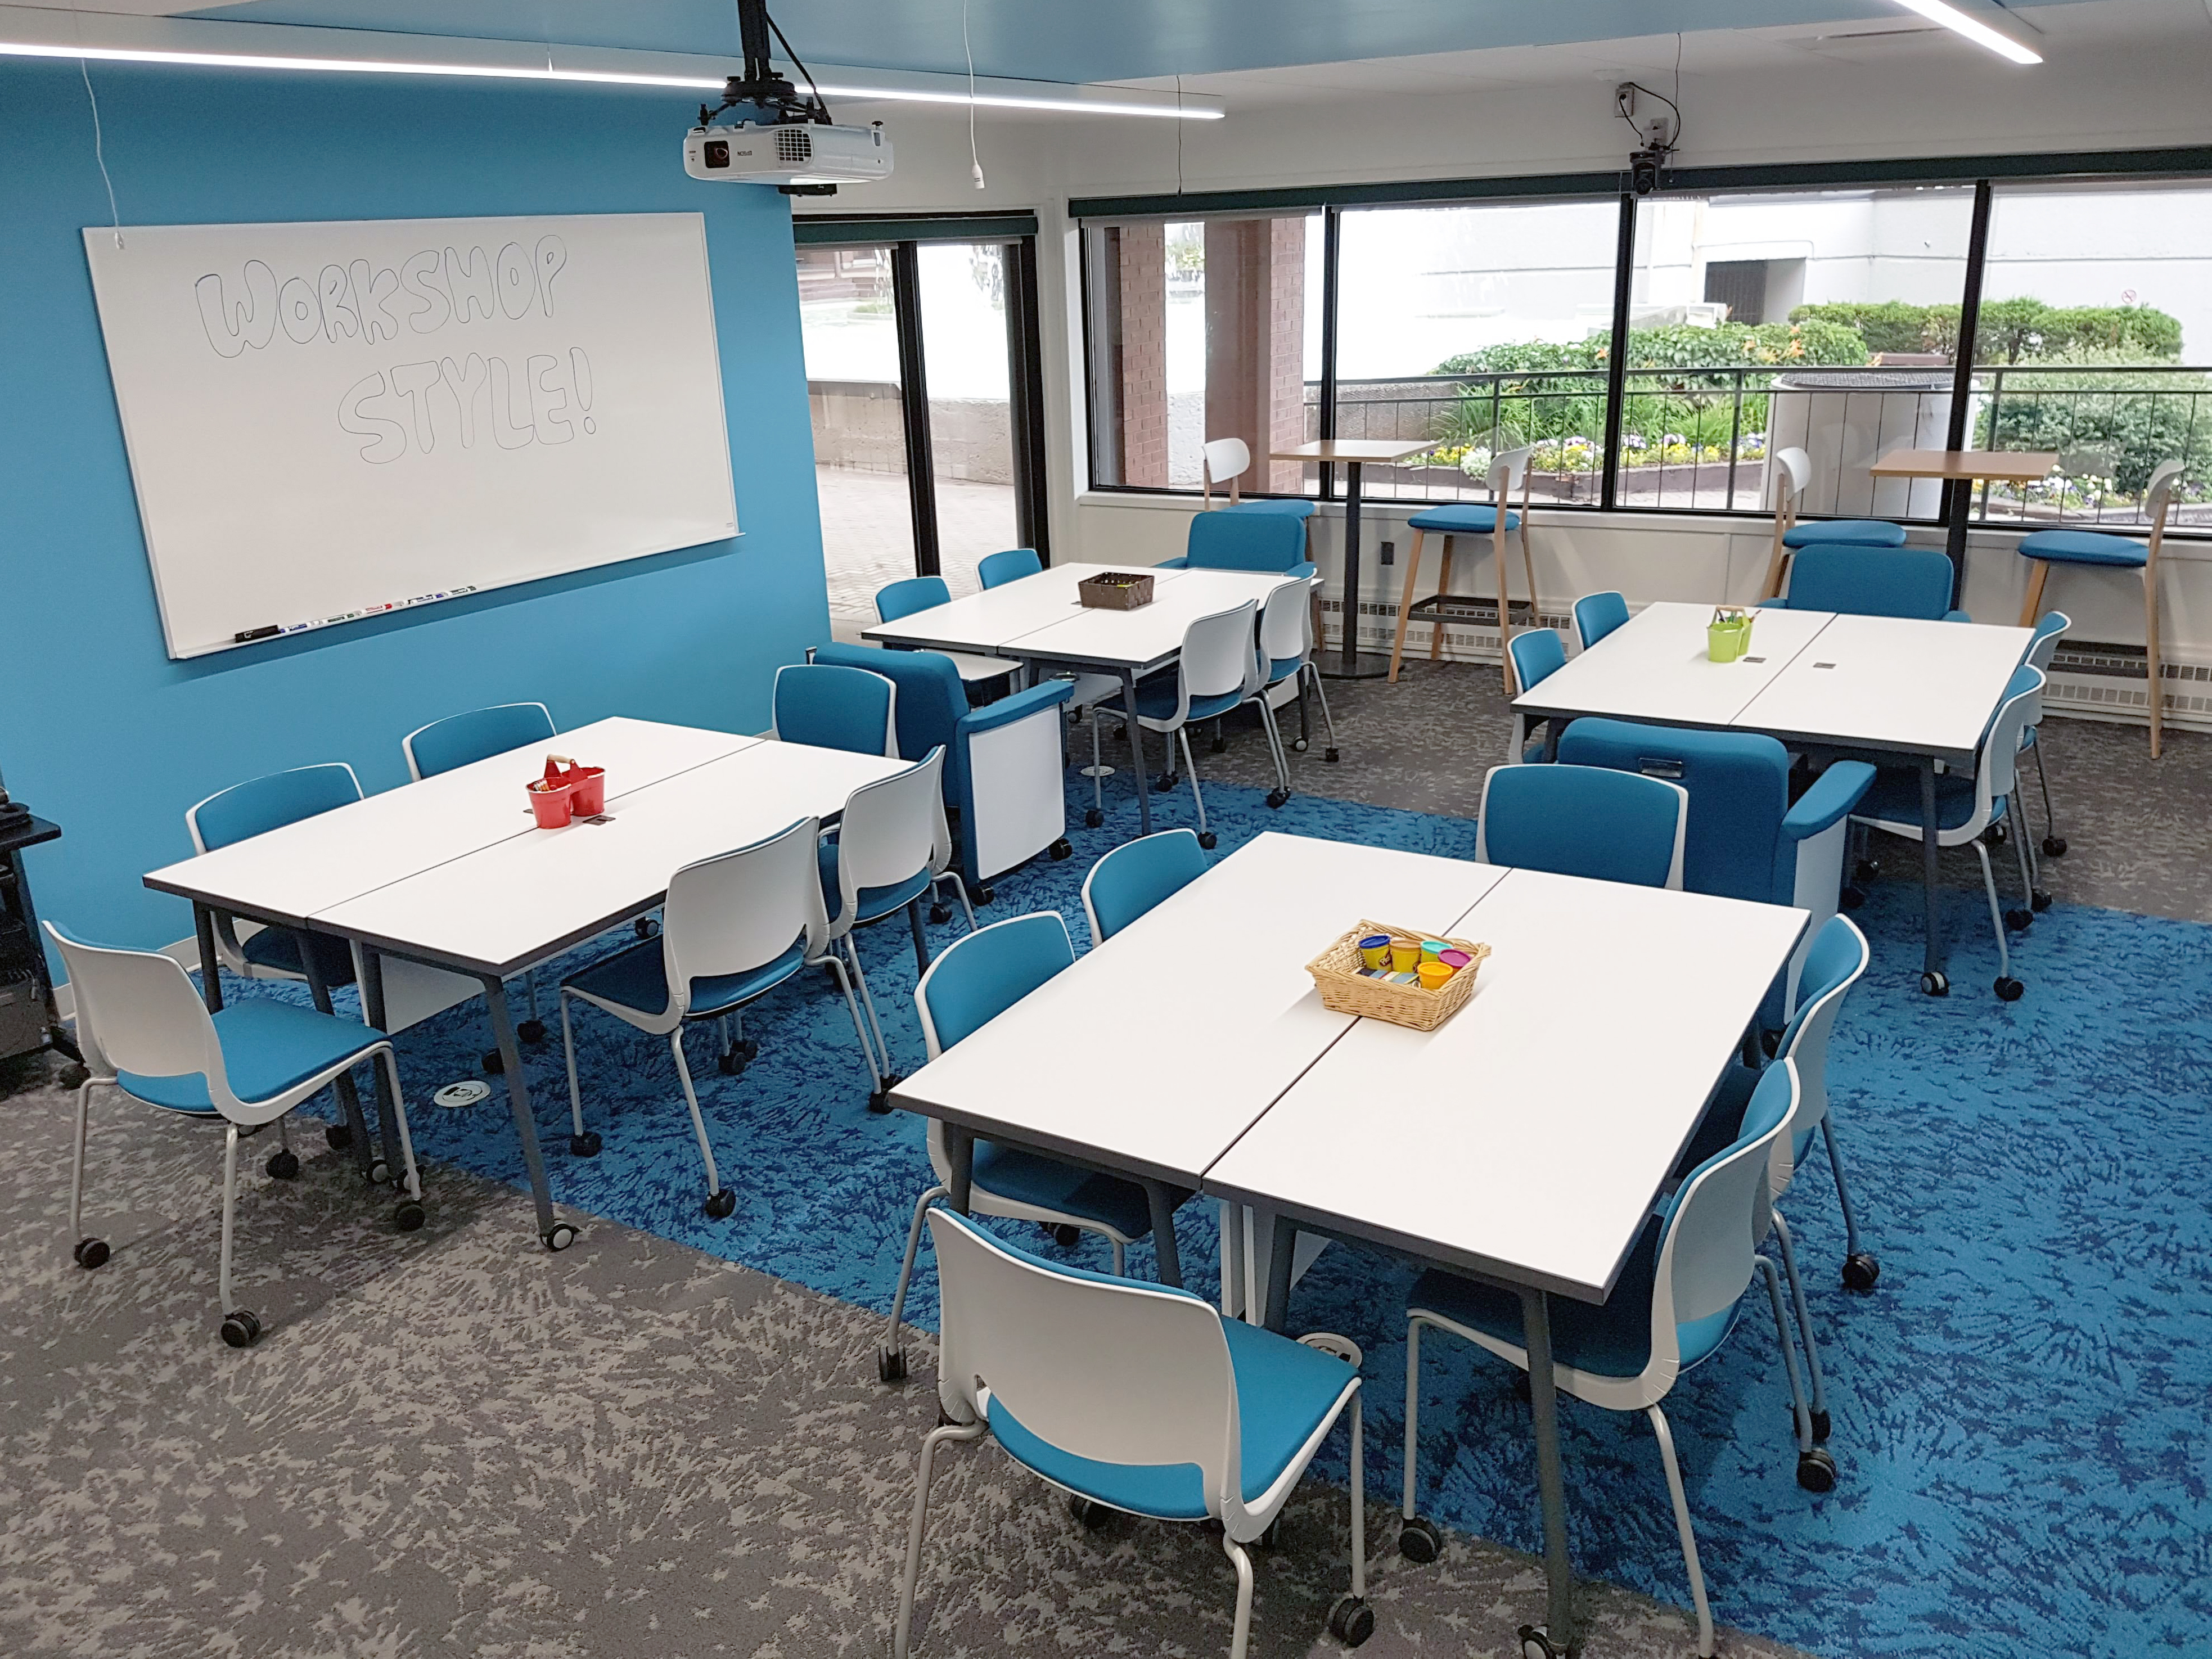
Workshop Style
- 4 table groups with up to 6 chairs per table
- Additional cocktail tables with chairs available upon request
- Seats up to 28 people
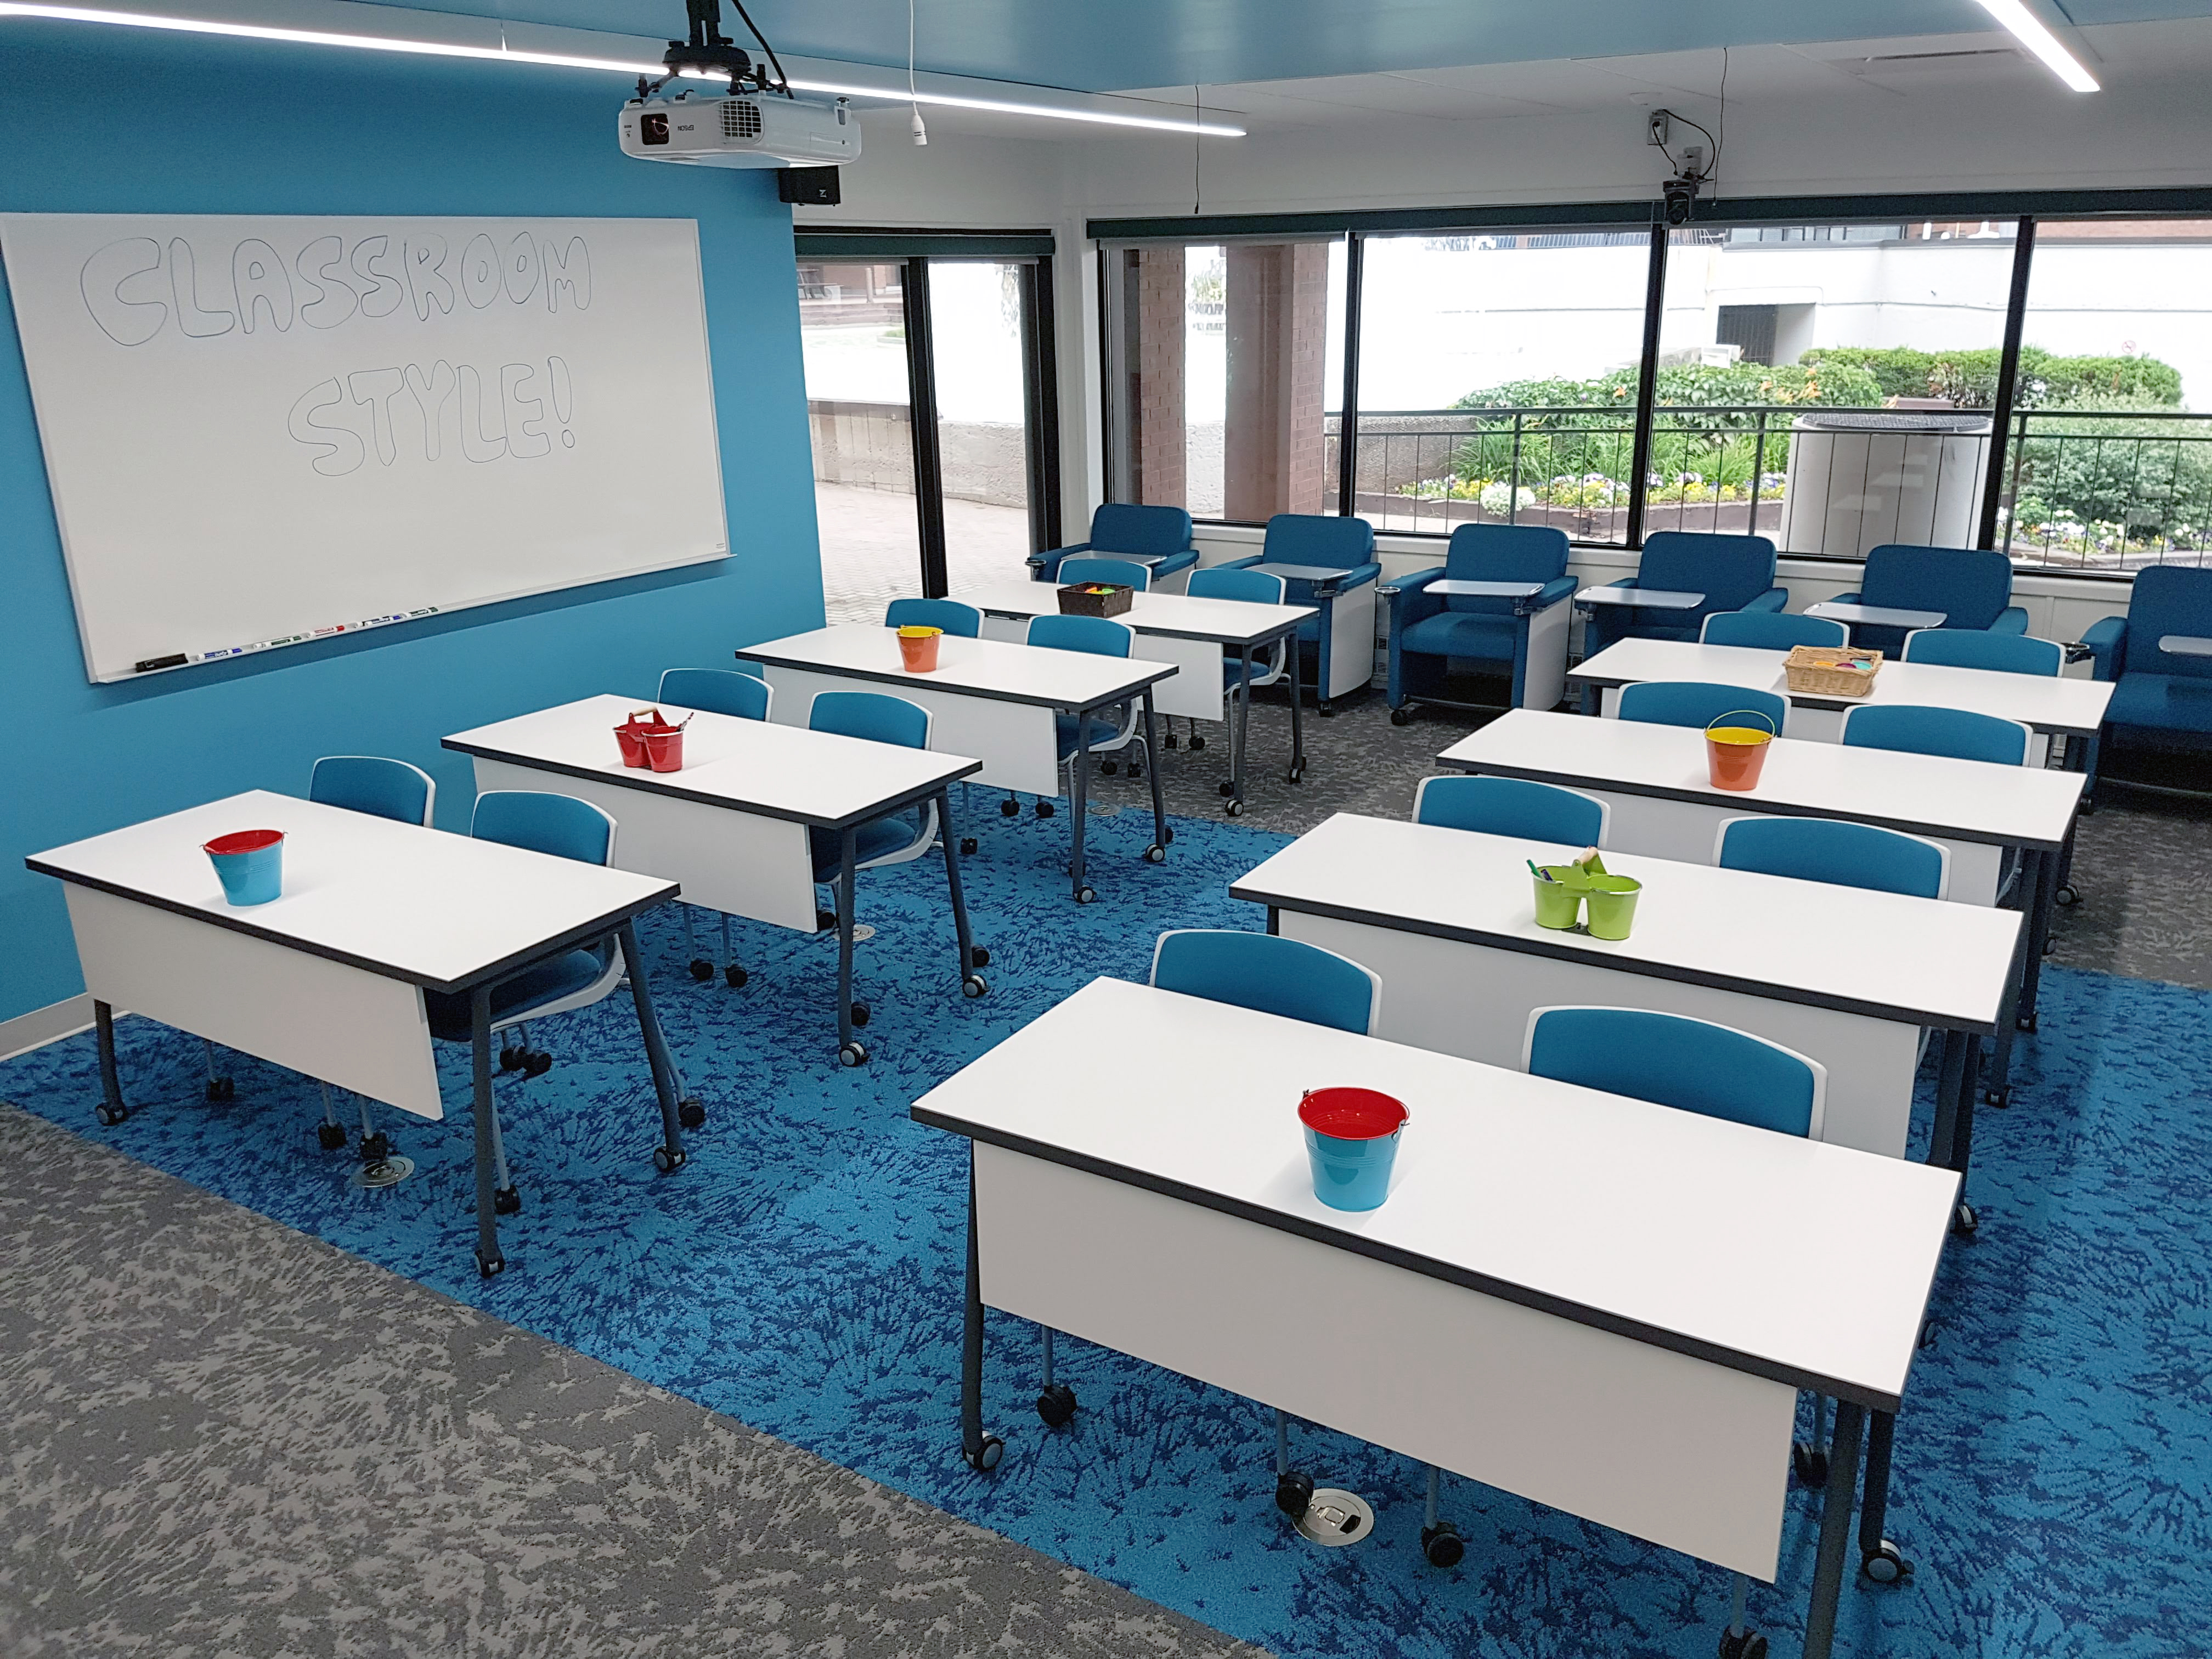
Classroom Style
- Tables and chairs facing the front or side of the room, 2 chairs per table
- Seats up to 22 people
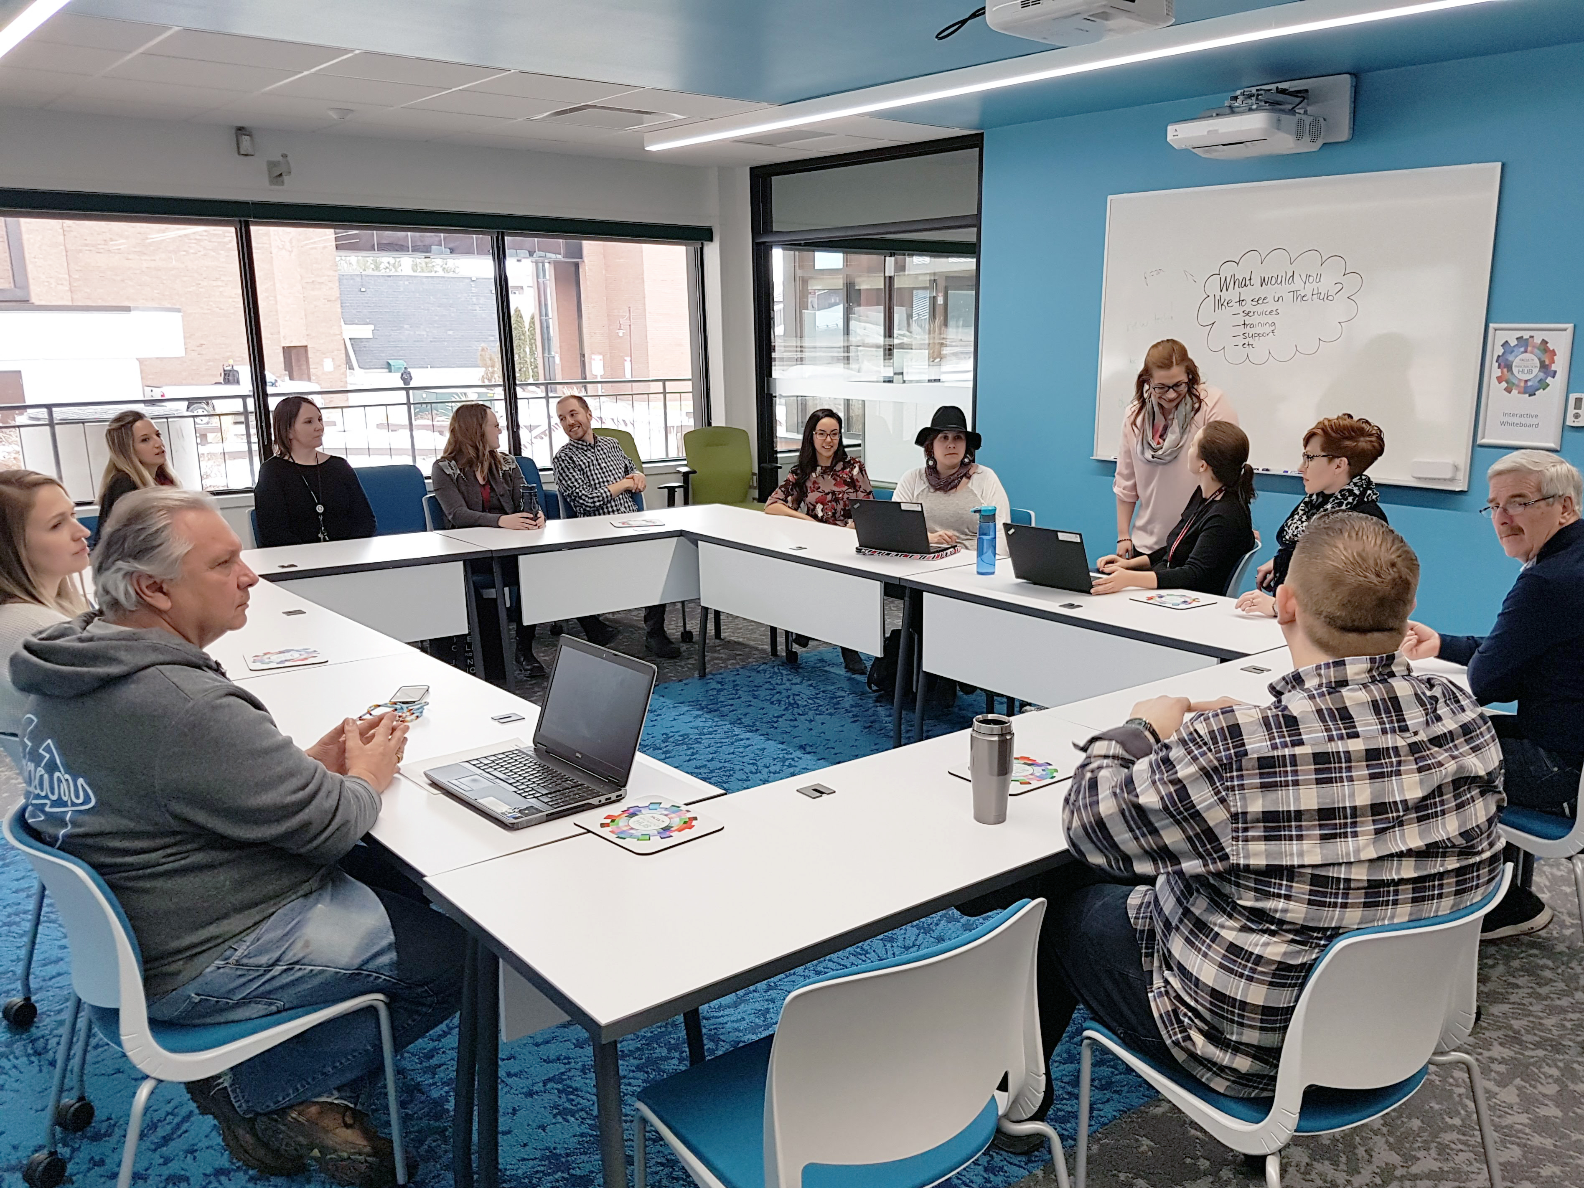
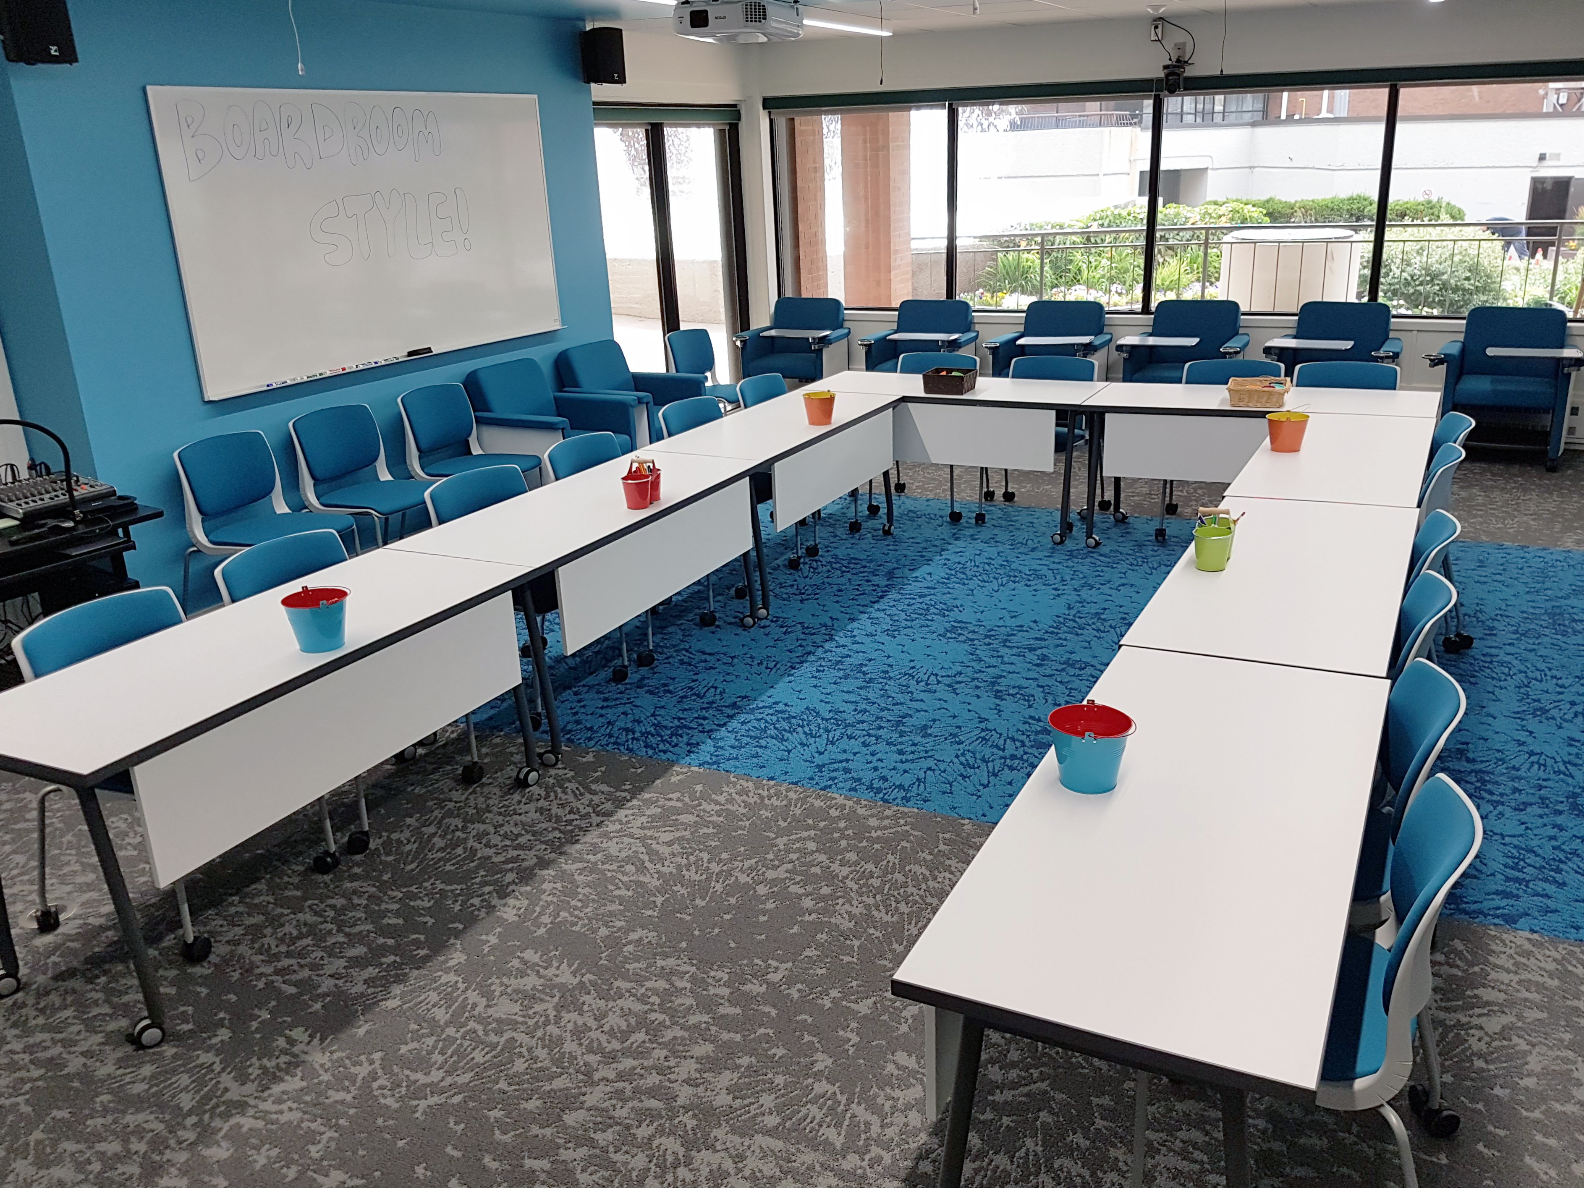
Boardroom Style
- Tables arranged in a “U” shape or an “O” shape with 2 chairs per table
- Seats 16 people at tables, plus an additional 12 around the perimeter (28 total)
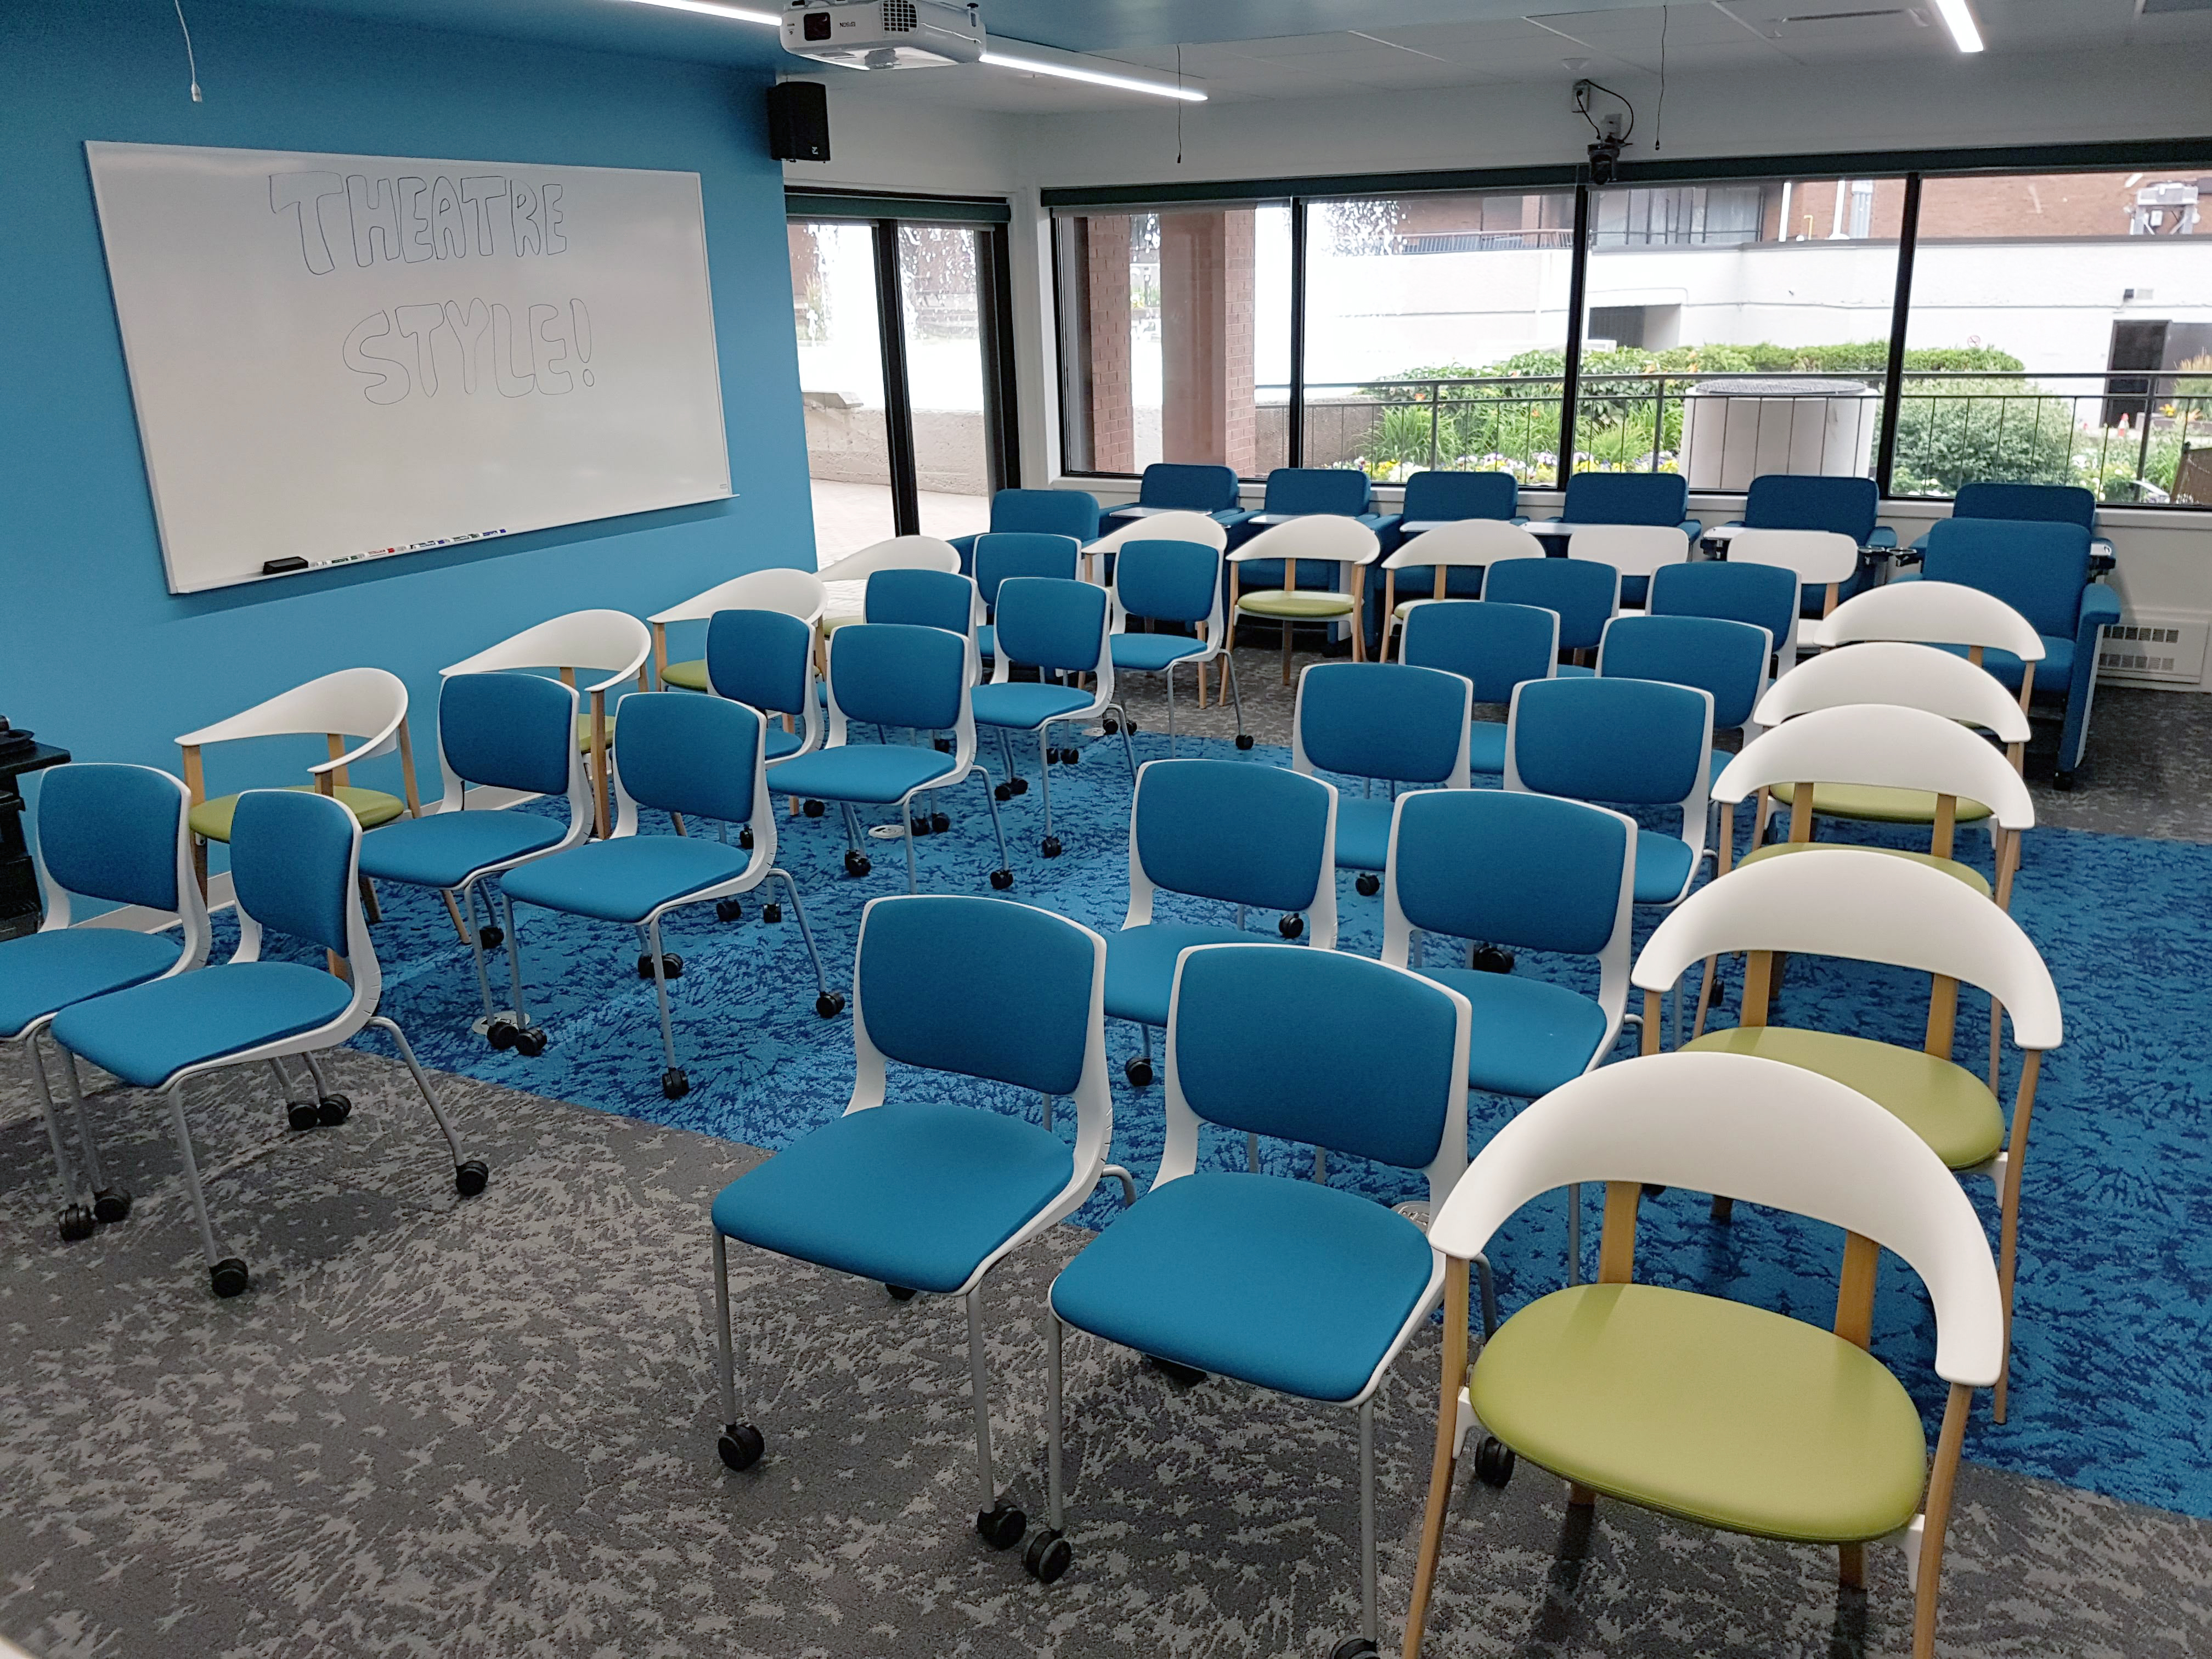
Theatre Style
- Chairs, arranged in rows facing the front or side of the room
- Seats up to 42 people with middle aisle